• The move to the new server is done. There are some software and database maintenance updates in process. This has us passing the hat around to help out. We appreciate any donations. Seriously, even a dollar helps. The payment page may be found here - https://www.audiokarma.org/support.html

Floor Bracing Anyone?

No need here, my house is concrete block on a concrete slab. With a poured concrete roof.

But that sounds like a cool project. I never considered looking into the floor in my old house -typical wood with a basement.
You often hear about how important the room can be to overall sound but I think this is the first time I have seen something like this. Its almost always about wall treatments and such.
That's what I'm planning to do, a reinforced concrete space underground. Hobbit house style. I'd like the interior to be clad in half-round wood to prevent sound reflection.
The rigid floor is a great advantage.
 
That's what I'm planning to do, a reinforced concrete space underground. Hobbit house style. I'd like the interior to be clad in half-round wood to prevent sound reflection.
The rigid floor is a great advantage.

That sounds cool but ours is above ground and most un-Hobbit like! Just the typical rectangle.
Building underground here actually makes some sense. The heat load due to the sun is ginormous! I put sun shades on one side of the house to help keep the afternoon sun off that wall. The real challenge would be keeping dry especially when the dry season breaks and we get a foot of rain in a few days.

There is a small house around here that people refer to as "the igloo". I don't know much about it but I believe it is poured concrete but it may be fiberglass.
 
That sounds cool but ours is above ground and most un-Hobbit like! Just the typical rectangle.
Building underground here actually makes some sense. The heat load due to the sun is ginormous! I put sun shades on one side of the house to help keep the afternoon sun off that wall. The real challenge would be keeping dry especially when the dry season breaks and we get a foot of rain in a few days.

There is a small house around here that people refer to as "the igloo". I don't know much about it but I believe it is poured concrete but it may be fiberglass.
Underground or partially underground housing is excellent in hot and cold areas. I live in a mountainous area at 1100m (3600 feet) altitude, it is a cold and humid area with high amounts of precipitation, but I plan to build it on a sloping section of land, so as not to have problems with possible flooding. On flat land it can be covered with earth and it will look like a small mound.
 
When my ex and I moved to Phoenix, I was surprised to find that there were almost zero houses built with a basement. It seemed to me that Phoenix was the perfect place to have living space below grade or at least the bedrooms.
When I mentioned it to the real estate agent we were using, I was told something like "...its very hard to dig here and that would be expensive..."
When I pointed out that 90% of the houses had in-ground swimming pools, the agent was stumped.
I think the real reason was that it was much easier and faster to built on a slab.
 
1830 house here.
Hi Fi is in the basement, so all speakers are on cement floor.
However, we did add 4x4 reinforcement to the living room joists right underneath our grand piano...cheap insurance!
 
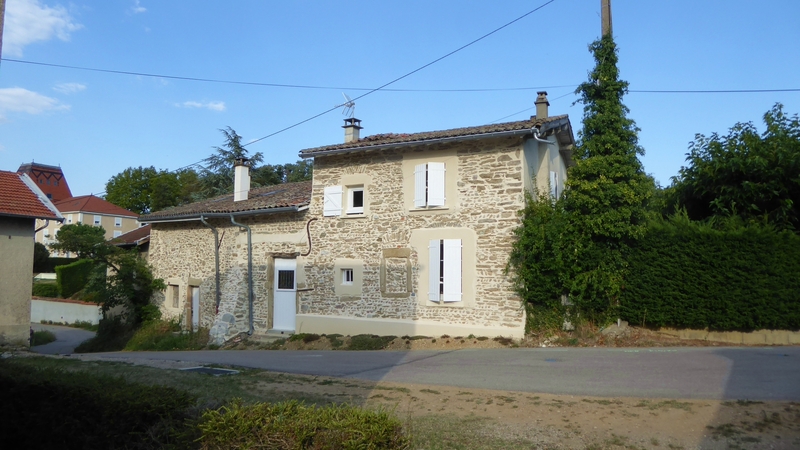
Circa 1850 Micaschiste stone house for us, built on a rocky outcrop... :cool:

b4zjWb-P1100721.jpg


... But unfortunately, my tiny dedicated Auditorium has a Flex floor ! :confused:

Any bracing is prohibited, except if I lived alone... If you see what I mean ! ;)

T
 
Circa 1850 Micaschiste stone house for us, built on a rocky outcrop... :cool:

b4zjWb-P1100721.jpg


... But unfortunately, my tiny dedicated Auditorium has a Flex floor ! :confused:

Any bracing is prohibited, except if I lived alone... If you see what I mean ! ;)

T
Are the floors supported by oak or pine beams?
 
Are the floors supported by oak or pine beams?

That's it @Copanel : Pine wood beams at the 1st floor, and concrete at the Rez-de-Chaussée (Ground floor).

A trampoline... :jump:

On the picture, you see at left in the background what looks like a castle : my house was the farm of the property until 1904.

1775416502651.png

T
 
That's it @Copanel : Pine wood beams at the 1st floor, and concrete at the Rez-de-Chaussée (Ground floor).

A trampoline... :jump:

On the picture, you see at left in the background what looks like a castle : my house was the farm of the property until 1904.

View attachment 3736161

T
I really like the house, the floor can be replaced with one made of oak or thicker pine. Even hidden metal beams but it would not be appropriate for the period of construction of this house. Unfortunately, replacing the floor does not really allow living during the execution.
 
I really like the house, the floor can be replaced with one made of oak or thicker pine. Even hidden metal beams but it would not be appropriate for the period of construction of this house. Unfortunately, replacing the floor does not really allow living during the execution.

Yes... You pointed it right, @Copanel ! :eek:;)

T
 
Back
Top Bottom