tomlinmgt
Lunatic Member
**Jump to page 15 and scroll down to see finished space.
Bachelorhood allowed me to make what has almost certainly been the single most impactful decision I've made in the audio hobby since I jumped in...the commissioning of my garage (well, like 80% of it) for use as a dedicated listening space where I had virtually unlimited freedom to deal with room acoustics and speaker/listening spot location. No doubt about it, exploiting that "blank canvas" circumstance and educating myself on room acoustics and how to deal with them for 2-channel playback improved my hifi hobby experience profoundly. Hearing the improvements as I made incremental changes taught me just how critical it is to have generous latitude for adjusting speaker and listening spot location and optimizing room acoustics for music reproduction (which I achieved through the appropriate selection and placement of proper acoustic treatment devices) if you want to get the most performance out of your gear. All of those things truly are the gatekeepers for maximum fidelity.
However, all good things must come to an end and with a change in marital status (and living arrangement) approaching rapidly, the garage will need to be returned to full garage duty. But make no mistake, one of my criteria for marriage material was that she had to be as passionate about music as I am and support my musician lifestyle and audio hobby "tinkerings". Not only does she support both, but she encouraged me to build a "sonic temple" where I could fully enjoy and explore my musical passions. So when we decided to add another bedroom to my house, she was totally on board when I said I'd also like to build a room where I could conduct my hifi and percussive endeavors. What a lucky man I am.
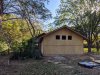
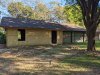
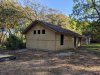
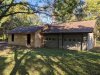
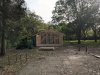
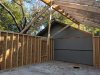
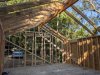
I broke ground last month, and with framing now almost complete I have a skeleton that makes it possible to get an idea what the end product will look like.
Basic structural details are as follows...
- 19'x26' floor with vaulted ceiling 8' up to 14'
- walls of standard 2x4 construction with exterior layer of 7/16" OSB under 9/16" ply siding. Side walls get r13 with acoustically transparent fabric covering (10 oz. poly-cotton blend duck canvas). Ceiling and rear wall interior will be r19 insulation (paper face out) between rafters/studs, exposed but covered with poly-cotton blend duck, which makes each of those boundaries a giant mid bass trap.
- floor will be stained concrete with lots of rugs
- one door at rear of one sidewall and a double door on the rear wall which allows passage into the existing structure (24'x24' detached garage/shop)
- one window on side wall with door, and two windows on opposing side wall. Three windows on front wall.
-acoustic treatments have yet to be determined, but primary/early reflection locations will get broadband absorption. The front wall will get the Leanfuser stepped diffuser array that I used in my prior listening space and I have numerous other QRD diffusers that will be located accordingly after I've had a chance to measure the room's acoustic response. I already mentioned the ceiling and rear wall which will be totally absorptive from 125 Hz to approx 400 Hz except for strategically placed broadband absorption where it's needed. Bass trapping will be built after I've determined which bass frequencies are problematic.
- Michael



Bachelorhood allowed me to make what has almost certainly been the single most impactful decision I've made in the audio hobby since I jumped in...the commissioning of my garage (well, like 80% of it) for use as a dedicated listening space where I had virtually unlimited freedom to deal with room acoustics and speaker/listening spot location. No doubt about it, exploiting that "blank canvas" circumstance and educating myself on room acoustics and how to deal with them for 2-channel playback improved my hifi hobby experience profoundly. Hearing the improvements as I made incremental changes taught me just how critical it is to have generous latitude for adjusting speaker and listening spot location and optimizing room acoustics for music reproduction (which I achieved through the appropriate selection and placement of proper acoustic treatment devices) if you want to get the most performance out of your gear. All of those things truly are the gatekeepers for maximum fidelity.
However, all good things must come to an end and with a change in marital status (and living arrangement) approaching rapidly, the garage will need to be returned to full garage duty. But make no mistake, one of my criteria for marriage material was that she had to be as passionate about music as I am and support my musician lifestyle and audio hobby "tinkerings". Not only does she support both, but she encouraged me to build a "sonic temple" where I could fully enjoy and explore my musical passions. So when we decided to add another bedroom to my house, she was totally on board when I said I'd also like to build a room where I could conduct my hifi and percussive endeavors. What a lucky man I am.
I broke ground last month, and with framing now almost complete I have a skeleton that makes it possible to get an idea what the end product will look like.
Basic structural details are as follows...
- 19'x26' floor with vaulted ceiling 8' up to 14'
- walls of standard 2x4 construction with exterior layer of 7/16" OSB under 9/16" ply siding. Side walls get r13 with acoustically transparent fabric covering (10 oz. poly-cotton blend duck canvas). Ceiling and rear wall interior will be r19 insulation (paper face out) between rafters/studs, exposed but covered with poly-cotton blend duck, which makes each of those boundaries a giant mid bass trap.
- floor will be stained concrete with lots of rugs
- one door at rear of one sidewall and a double door on the rear wall which allows passage into the existing structure (24'x24' detached garage/shop)
- one window on side wall with door, and two windows on opposing side wall. Three windows on front wall.
-acoustic treatments have yet to be determined, but primary/early reflection locations will get broadband absorption. The front wall will get the Leanfuser stepped diffuser array that I used in my prior listening space and I have numerous other QRD diffusers that will be located accordingly after I've had a chance to measure the room's acoustic response. I already mentioned the ceiling and rear wall which will be totally absorptive from 125 Hz to approx 400 Hz except for strategically placed broadband absorption where it's needed. Bass trapping will be built after I've determined which bass frequencies are problematic.
- Michael
Last edited:


 ) but, it did make a material difference in he overall sound quality especially on the lower frequencies.